
Location
Description
Ocean-Oriented Mid-Century Modern Retreat -
Perfectly positioned just across the street from the beach, this stunning mid-century modern home offers the best of Sea Pines living, with ocean access at the front and sweeping views of Heron Point and Atlantic Dunes golf courses from the rear. Thoughtfully designed with exceptional indoor and outdoor living spaces, this six-bedroom home provides an ideal setting for memorable family vacations and group getaways.
Upon entering through the grand double doors, guests are welcomed into an expansive open-concept living area highlighted by custom vaulted tongue-and-groove ceilings and striking architectural details. The home's signature conversation room features two inviting sofas facing one another, centered around a dramatic floor-to-ceiling marble fireplace. A distinctive spiral staircase serves as both a focal point and gateway to the loft above.
Main Level Accommodations
The five main-level bedrooms are thoughtfully arranged around two spacious gathering areas.
On the left side of the home, the first guest suite features a king bed, coastal-inspired blue décor, a large flat-screen television, and a private ensuite bath with a single vanity and tub/shower combination.
Adjacent is a second guest suite furnished with two queen beds in a soothing neutral palette. The ensuite bathroom includes dual vanities and an oversized walk-in glass shower featuring dual shower heads and spa jets.
The expansive primary suite occupies the rear of the home and overlooks the pool. Paying homage to the home's mid-century heritage, the space combines bold black-and-cream accents with soft contemporary tones. The suite includes a large flat-screen television, two comfortable lounge chairs, and a decorative corner fireplace. French doors open onto a private brick balcony overlooking the pool and Atlantic Dunes Golf Course. The luxurious ensuite bath offers dual vanities, a freestanding soaking tub, and an oversized glass walk-in shower with rain heads and spa jets. The closet includes custom cabinetry with ample storage as well as a additional full-sized washer and dryer.
Living and Gathering Spaces
Located at the center rear of the home, the media room was designed with entertainment in mind. A massive sectional sofa, two additional lounge chairs, bar seating for four and an impressive 98-inch television with surround sound create the perfect environment for movie nights. A custom oversized coffee table with built-in pull-out surfaces provides convenient space for snacks and refreshments. Floor-to-ceiling glass panels and a door lead directly to the balcony and pool area beyond.
The adjacent dining room comfortably seats ten guests, while the breakfast nook off the kitchen accommodates six additional diners.
Chef's Kitchen
The fully equipped chef's kitchen is designed to support large groups with ease. Amenities include:
• Two full-size stainless-steel refrigerators
• Double ovens
• Convection oven
• Built-in wine cooler
• Standalone 25-pound ice maker
• Instant hot water
• Ample preparation space
For guests blending work and leisure, a monitor, keyboard, and mouse are also available for use during your stay.
Additional Guest Suites
On the right side of the home, the fourth bedroom features a king bed, blue and mauve accents, a large flat-screen television, and a private ensuite bath with a single vanity and tub/shower combination.
Further down the hallway, the fifth bedroom offers a king bed in soothing blue and ochre tones, a large flat-screen television, and an ensuite bath with a single vanity and tub/shower combination.
Across the hall is a convenient powder room, while a full-size laundry room with washer, dryer, utility sink, and ample storage completes this wing of the home.
Loft Retreat/Sixth Bedroom
Ascending the spiral staircase, guests will discover a versatile loft space that provides additional opportunities for relaxation and sleeping accommodations. A cozy reading nook with comfortable seating offers a quiet escape, while the adjacent television area features a chair-and-a-half, oversized ottoman, and large flat-screen television.
Perfect for children or additional guests, the sixth bedroom includes two custom queen-over-twin trundle beds. A dedicated bathroom with dual sinks and a fully enclosed glass walk-in shower serves this space.
Outdoor Living
The backyard is a private resort-style oasis centered around an oversized saltwater pool and expansive deck. Guests can enjoy:
• Multiple lounge chairs surrounding the pool
• Gas grill for outdoor cooking
• Two outdoor dining tables with seating for up to 12 guests
• Golf course views overlooking Atlantic Dunes
Whether spending the day poolside, entertaining family and friends, or watching golfers pass by, the outdoor space offers a perfect extension of the home's inviting interior.
The Perfect Sea Pines Escape
Combining exceptional proximity to both the beach and championship golf, this distinctive home offers an unforgettable vacation experience. Thoughtful upgrades, spacious accommodations, and iconic mid-century modern architecture make 60 North Sea Pines Drive a truly exceptional Sea Pines retreat.
FIREPLACES ARE DECORATIVE AND NOT FOR GUEST USE.
POOL AND SPA HEATING:
• NOT ALL pools/spas are heatable — please inquire when booking.
• Pool heat available: September–May (not available June–August).
• Spa heat: Available year round if the spa is heatable.
• 3 night minimum required for heating.
• Requests must be made 24+ hours in advance to avoid a $75 late fee.
• Heating surcharge is processed at the time of request.
• Spa jets require heat to operate.
• Below 60°F, heat may be ineffective — no refunds issued.
Perfectly positioned just across the street from the beach, this stunning mid-century modern home offers the best of Sea Pines living, with ocean access at the front and sweeping views of Heron Point and Atlantic Dunes golf courses from the rear. Thoughtfully designed with exceptional indoor and outdoor living spaces, this six-bedroom home provides an ideal setting for memorable family vacations and group getaways.
Upon entering through the grand double doors, guests are welcomed into an expansive open-concept living area highlighted by custom vaulted tongue-and-groove ceilings and striking architectural details. The home's signature conversation room features two inviting sofas facing one another, centered around a dramatic floor-to-ceiling marble fireplace. A distinctive spiral staircase serves as both a focal point and gateway to the loft above.
Main Level Accommodations
The five main-level bedrooms are thoughtfully arranged around two spacious gathering areas.
On the left side of the home, the first guest suite features a king bed, coastal-inspired blue décor, a large flat-screen television, and a private ensuite bath with a single vanity and tub/shower combination.
Adjacent is a second guest suite furnished with two queen beds in a soothing neutral palette. The ensuite bathroom includes dual vanities and an oversized walk-in glass shower featuring dual shower heads and spa jets.
The expansive primary suite occupies the rear of the home and overlooks the pool. Paying homage to the home's mid-century heritage, the space combines bold black-and-cream accents with soft contemporary tones. The suite includes a large flat-screen television, two comfortable lounge chairs, and a decorative corner fireplace. French doors open onto a private brick balcony overlooking the pool and Atlantic Dunes Golf Course. The luxurious ensuite bath offers dual vanities, a freestanding soaking tub, and an oversized glass walk-in shower with rain heads and spa jets. The closet includes custom cabinetry with ample storage as well as a additional full-sized washer and dryer.
Living and Gathering Spaces
Located at the center rear of the home, the media room was designed with entertainment in mind. A massive sectional sofa, two additional lounge chairs, bar seating for four and an impressive 98-inch television with surround sound create the perfect environment for movie nights. A custom oversized coffee table with built-in pull-out surfaces provides convenient space for snacks and refreshments. Floor-to-ceiling glass panels and a door lead directly to the balcony and pool area beyond.
The adjacent dining room comfortably seats ten guests, while the breakfast nook off the kitchen accommodates six additional diners.
Chef's Kitchen
The fully equipped chef's kitchen is designed to support large groups with ease. Amenities include:
• Two full-size stainless-steel refrigerators
• Double ovens
• Convection oven
• Built-in wine cooler
• Standalone 25-pound ice maker
• Instant hot water
• Ample preparation space
For guests blending work and leisure, a monitor, keyboard, and mouse are also available for use during your stay.
Additional Guest Suites
On the right side of the home, the fourth bedroom features a king bed, blue and mauve accents, a large flat-screen television, and a private ensuite bath with a single vanity and tub/shower combination.
Further down the hallway, the fifth bedroom offers a king bed in soothing blue and ochre tones, a large flat-screen television, and an ensuite bath with a single vanity and tub/shower combination.
Across the hall is a convenient powder room, while a full-size laundry room with washer, dryer, utility sink, and ample storage completes this wing of the home.
Loft Retreat/Sixth Bedroom
Ascending the spiral staircase, guests will discover a versatile loft space that provides additional opportunities for relaxation and sleeping accommodations. A cozy reading nook with comfortable seating offers a quiet escape, while the adjacent television area features a chair-and-a-half, oversized ottoman, and large flat-screen television.
Perfect for children or additional guests, the sixth bedroom includes two custom queen-over-twin trundle beds. A dedicated bathroom with dual sinks and a fully enclosed glass walk-in shower serves this space.
Outdoor Living
The backyard is a private resort-style oasis centered around an oversized saltwater pool and expansive deck. Guests can enjoy:
• Multiple lounge chairs surrounding the pool
• Gas grill for outdoor cooking
• Two outdoor dining tables with seating for up to 12 guests
• Golf course views overlooking Atlantic Dunes
Whether spending the day poolside, entertaining family and friends, or watching golfers pass by, the outdoor space offers a perfect extension of the home's inviting interior.
The Perfect Sea Pines Escape
Combining exceptional proximity to both the beach and championship golf, this distinctive home offers an unforgettable vacation experience. Thoughtful upgrades, spacious accommodations, and iconic mid-century modern architecture make 60 North Sea Pines Drive a truly exceptional Sea Pines retreat.
FIREPLACES ARE DECORATIVE AND NOT FOR GUEST USE.
POOL AND SPA HEATING:
• NOT ALL pools/spas are heatable — please inquire when booking.
• Pool heat available: September–May (not available June–August).
• Spa heat: Available year round if the spa is heatable.
• 3 night minimum required for heating.
• Requests must be made 24+ hours in advance to avoid a $75 late fee.
• Heating surcharge is processed at the time of request.
• Spa jets require heat to operate.
• Below 60°F, heat may be ineffective — no refunds issued.
Availability Calendar
Available
Unavailable
Check-In
Check-Out
Swipe for Availability
Bedding
4 King
4 Queen
2 Trundle
Amenities 51
Unit Accommodations
- Coffee Maker
- Desk
- Dryer
- Fireplace (Not For Guest Use)
- Garage (Not For Guest Use)
- Keurig
- Microwave
- Oven
- Smart TV
- Standalone Icemaker
- Washer
- Washer/Dryer (All-in-One)
- Wine Refrigerator
Unit Outdoor Features
- Balcony
- Beach Path
- Deck
- Grill (Propane)
- Patio
Unit Pool/Spa
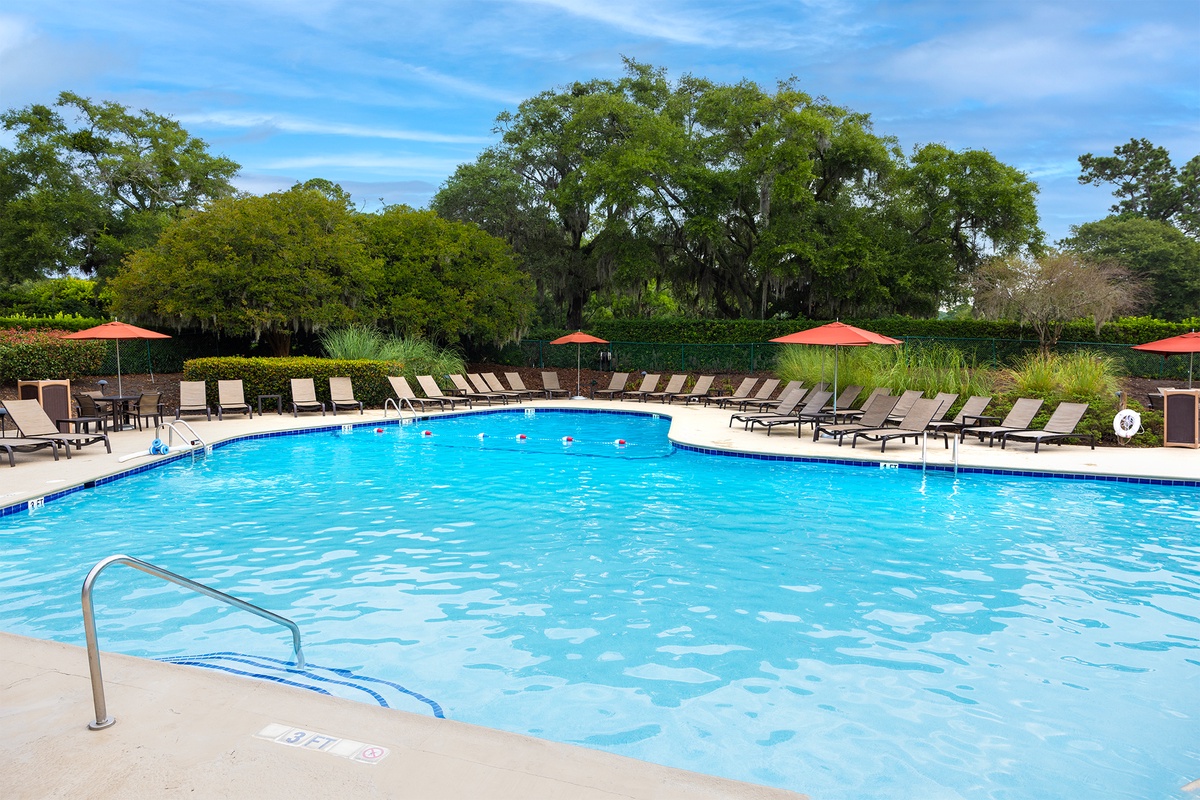
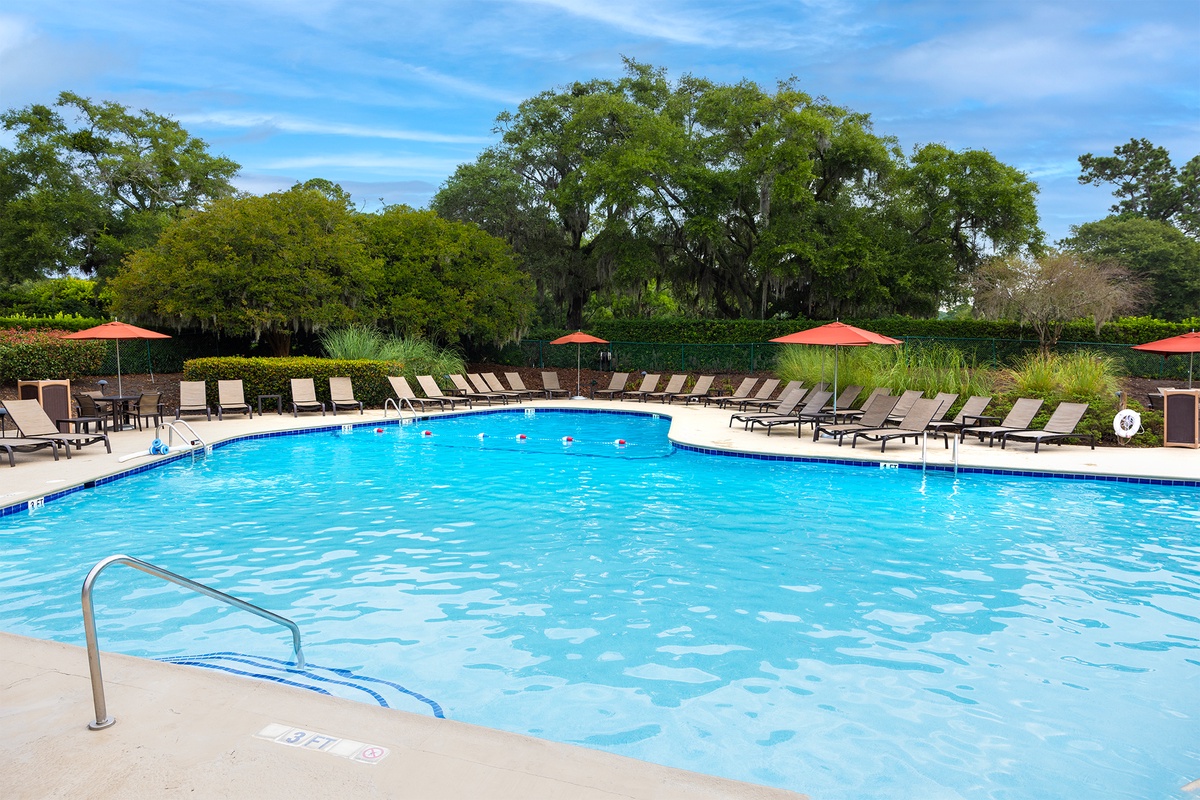
- Complex pools closed Oct-April, decks open
- Pool (Additional Cost to Heat N/A Jun, July, Aug)
Unit Location
- 6th Row to Ocean
Unit View
- Golf Course View
Area Sports
- Cycling
- Fishing - Freshwater
- Fishing - Saltwater
- Golf
- Hiking
- Jet Skiing
- Racquetball
- Sailing
- Swimming
- Tennis
- Water Sports
Area Attractions
- Harbour Town
- Historical Sites
- Lawton Stables
- Marina
- Sea Pines Forest Preserve
Included in All Sea Pines Resort Rentals
- Access to Harbour Town Pool
- Bed Linens & Towels are Provided for Your Stay
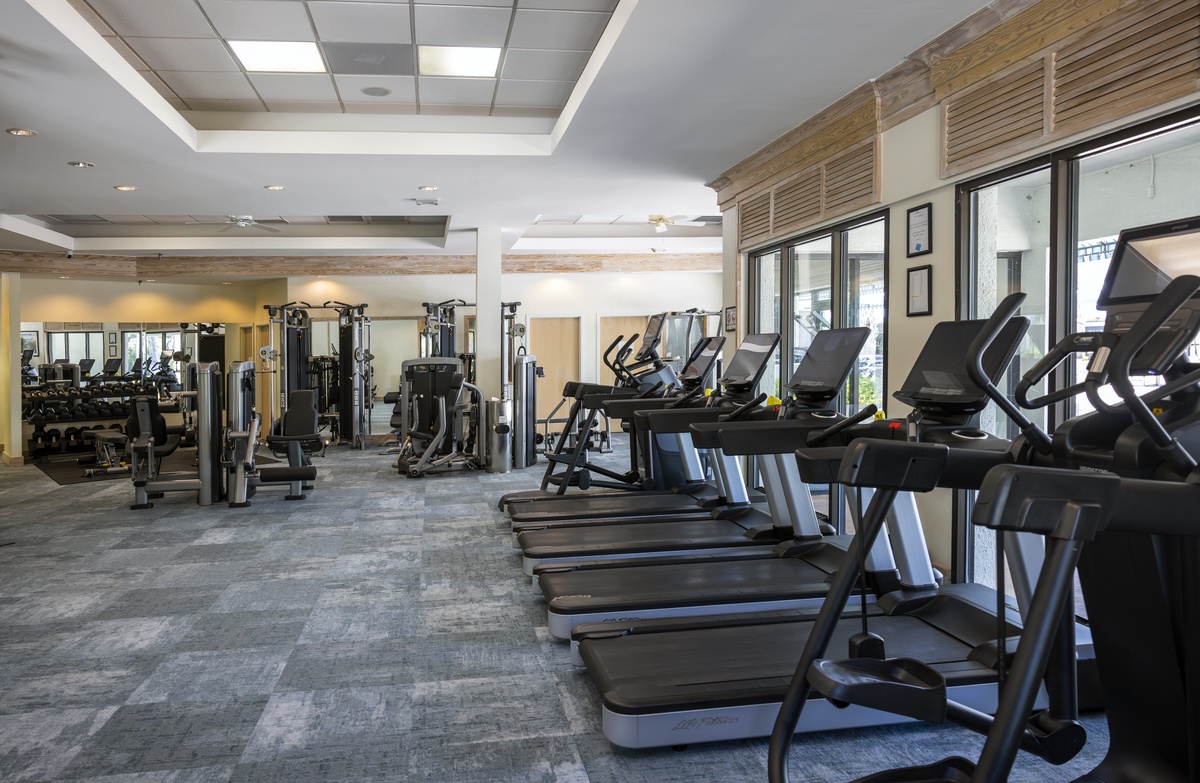
- Complimentary Access to The Sea Pines Fitness Center
- Exclusive Parking at the Sea Pines Beach Club
- Free Resort Wi-Fi Network
- Full Kitchen
- Heating & Air Conditioning
- Iron & Ironing Board
- Preferred Golf Rates at The Sea Pines Resort's Golf Courses
- Start-up Supplies
- Two Hours of Tennis Per Day at The Sea Pines Racquet Club
- Vacuum
Proximity to Beach
- Walk to Beach
Reviews
Currently, there are 0 reviews for this Property.
Have a question? Customer Questions & Answers
Want to know specifics? Ask anything about this specific property that you would like to know...
Example: "Is the balcony screened in?" or "Is there a toaster oven?"
Request More Info